
Primary on Main
Address
756 Mulberry, Tipton, IN
Price
$ 400,000
Property Attributes
- MLS#202630264
- TypeSingle Family
- Listing Status Active
- CountyTIPTON
- CityTipton
- AreaCicero
- NeighborhoodButtonwood Field
- Zip46072
- StyleRanch
- Year Built2021
- Taxes$ 2756
- Price$ 400,000
- Bedrooms3
- Full Bathrooms2
- Half Bathrooms0
- Sqr Footage1764
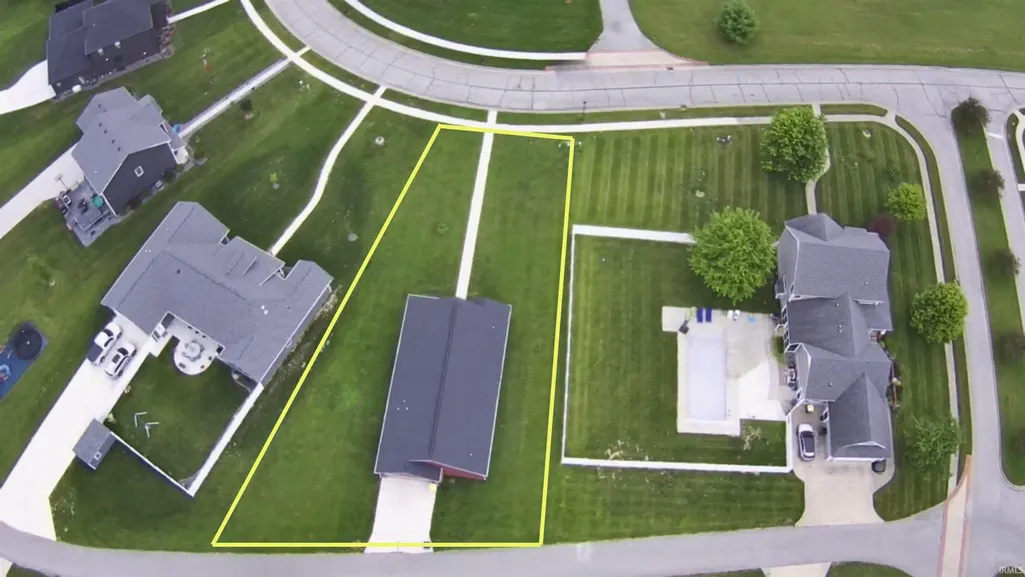
- Lot Size0.35 Acres
Data Source:
Indiana Regional MLS (IRMLS)
Property Description
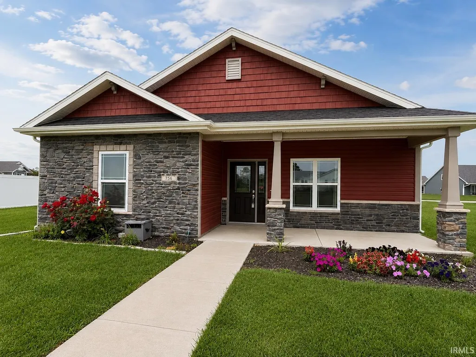
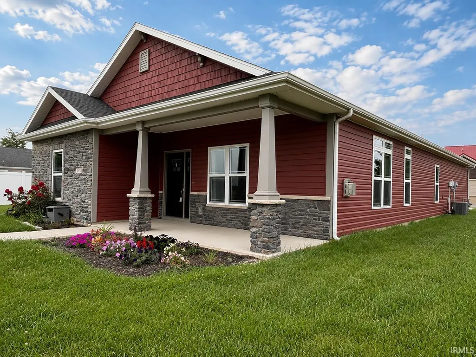
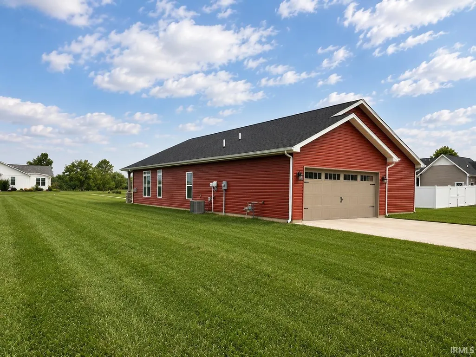
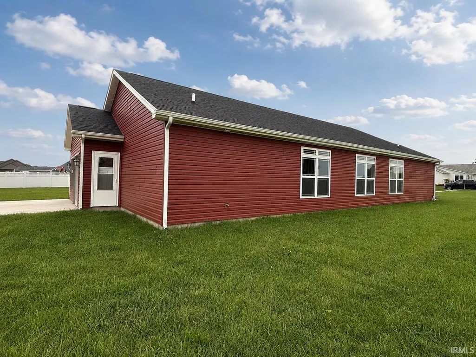
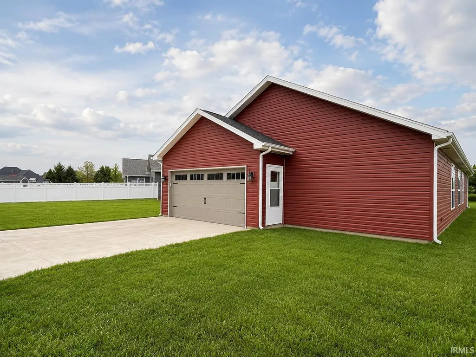
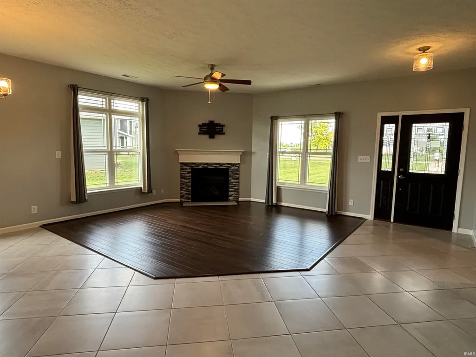
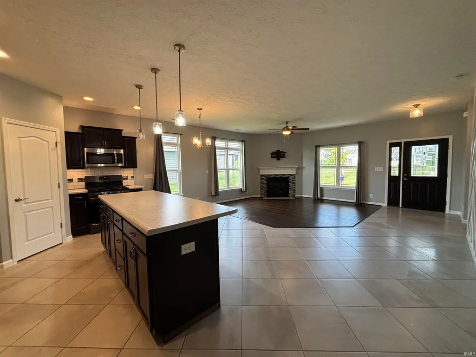
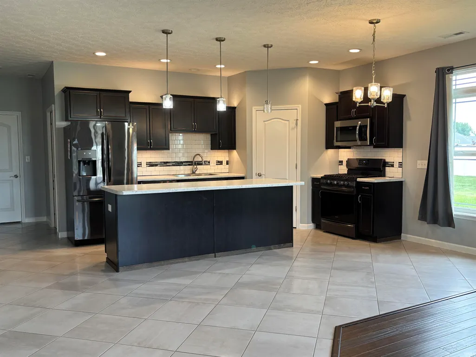
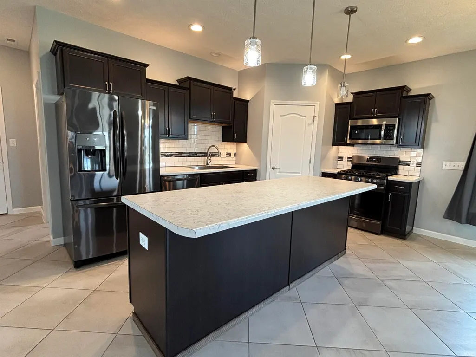
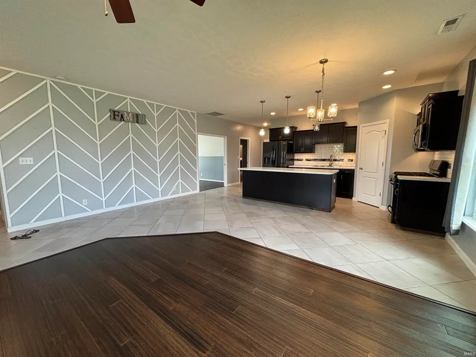
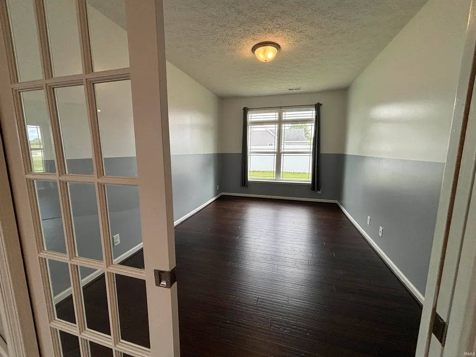
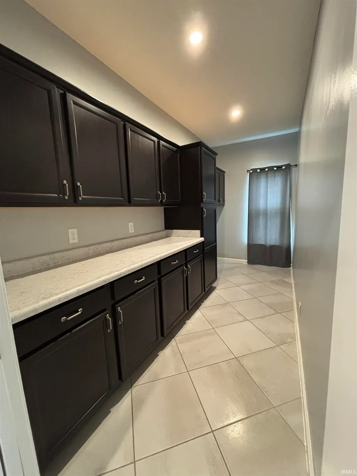
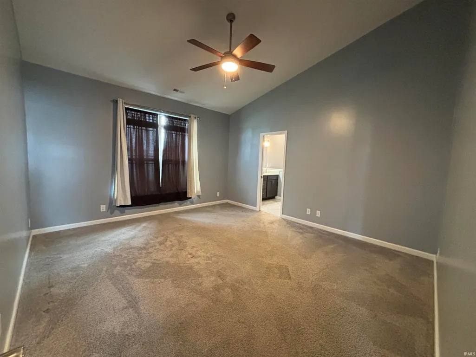
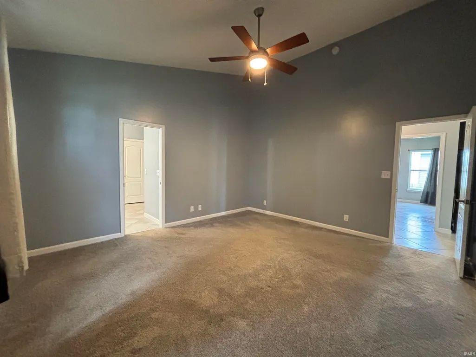
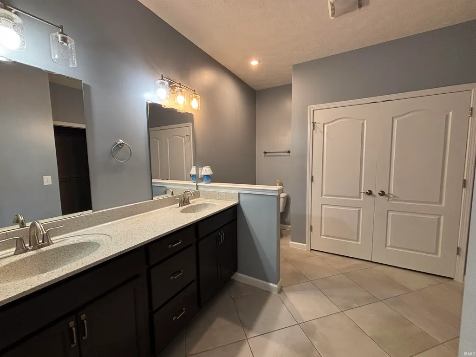
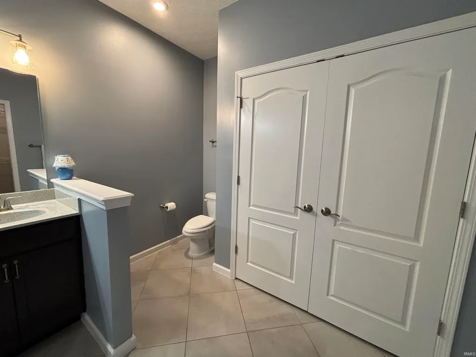
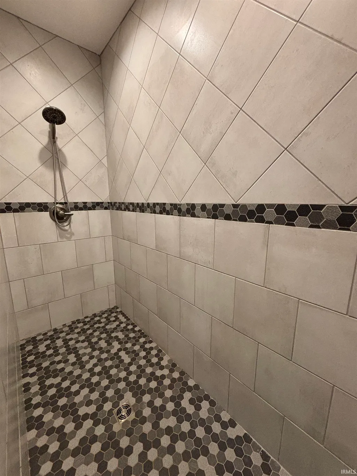
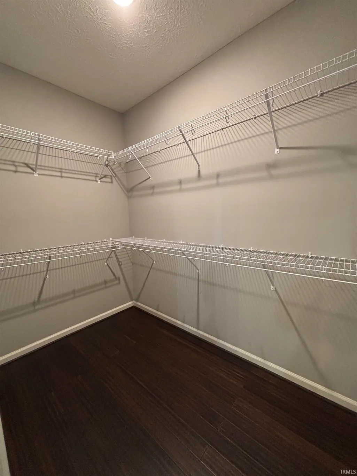
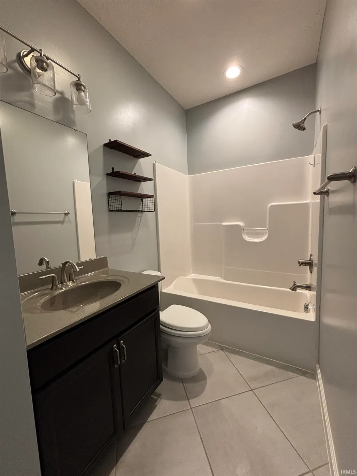
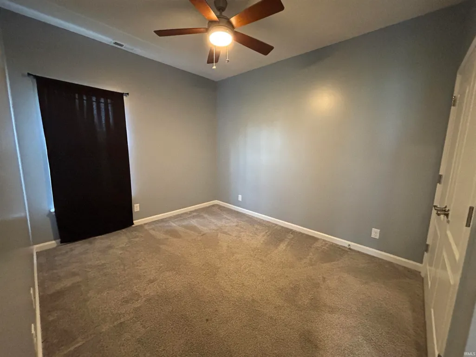
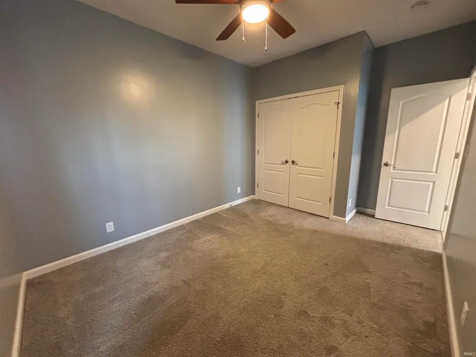
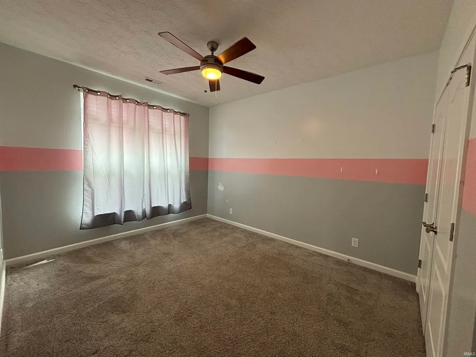
A change in the seller's personal circumstances has created a rare opportunity to own this beautiful home in the highly sought-after Buttonwood Field subdivision. Purchased just weeks ago, the home is being offered again solely because of this life changenot due to any condition or defect with the property. Built in 2020, this immaculate 3-bedroom, 2-bath ranch offers 1,764 square feet of thoughtfully designed living space with an open-concept layout and desirable split-bedroom floor plan. At the heart of the home, you'll find a bright, inviting living space designed for both everyday comfort and entertaining. The kitchen features a large center island, stainless steel appliances, tile backsplash, breakfast bar, corner pantry, and dining area, while the adjoining great room is anchored by a cozy gas fireplace. The private primary suite is a true retreat with a vaulted ceiling, dual vanities, walk-in tile shower, oversized walk-in closet, and generous linen storage. A bright sitting room offers the perfect space for a home office, den, or reading nook, while the oversized laundry room with built-in cabinetry and abundant storage throughout the home provide convenience and organization. Step outside to enjoy the welcoming covered front porch, in-ground irrigation system, and spacious .35-acre lot. The attached rear-load garage enhances the home's curb appeal while offering plenty of parking and storage. Located in one of Tipton's most desirable neighborhoods, you'll enjoy the charm of small-town living with convenient access to schools, parks, shopping, and dining. This truly move-in-ready home offers all the benefits of newer construction without the wait. Don't miss your chance to make this exceptional Buttonwood Field home your own.
| Elementary School | Middle School | High School |
|---|---|---|
| Tipton Elementary School | Tipton Middle School | Tipton High School |
| Price History | |
|---|---|
| 7/27/2026 | Listed $400,000 |
General Features
| Sewer | City |
|---|---|
| Heating | Gas,Forced Air |
| Kitchen Level | Main |
| Cooling | Central Air |
| Laundry Y/N | Main |
| Fireplaces | Yes |
| Garage | Attached |
| Amenities | Attic Storage,Ceilings-Vaulted,Closet(s) Walk-in,Disposal,Eat-In Kitchen,Garage Door Opener,Kitchen Island,Landscaped,Open Floor Plan,Porch Covered,Stand Up Shower,Tub/Shower Combination,Main Level B |
| Status | Active |
| Full Baths | 2 |
| Bathrooms | 2 |
| Year Built | 2021 |
| New Construction | No |
| Subdivision | Buttonwood Field |
| Style | One Story |
| Township | Cicero |
| Class | RESIDENTIAL |
| Type | Site-Built Home |
| Age | 5 |
| FIPS Code | 18159 |
| REO | No |
| Status | Active |
| Auction Y/N | No |
| Dining Room Level | Main |
| Annual Taxes | 2756 |
| Area | Tipton County |
| Location | City/Town/Suburb |
| High School | Tipton |
| City | Tipton |
| School District | Tipton Community School Corp. |
| Assoc. Dues Frequency | Not Applicable |
| Architectural Style | Ranch |
| Total Sq Ft | 1764 |
| Elementary School | Tipton |
| Middle School | Tipton |
| Legal Description | Buttonwood Field - Sec 1 Lot 55 - .35 A |
| Virtual Tour | https://www.propertypanorama.com/instaview/irmls/202630264 |
| Agent First Name | Jennifer |
| Agent Last Name | Richey |
| DOM | 44 |
| Tax Year | 2026 |
| PROPOSED FINANCING | Cash,Conventional,FHA,USDA,VA |
Interior Features
| Basement | Slab |
|---|---|
| Fireplace(s) | 1 |
| Kitchen Length | 14 |
| Laundry Room Width | 6 |
| Laundry Room Length | 14 |
| Kitchen Width | 10 |
| Beds | 3 |
| Total Rooms | 8 |
| Dining Room Length | 15 |
| Dining Room Width | 10 |
| Fireplace | Living/Great Rm |
| Living Room Width | 14 |
| Living Room Length | 19 |
| Full Baths Main | 2 |
| Total Finished SqFt | 1764 |
| Basement Y/N | No |
| Above Grade Bedrooms | 3 |
| 1st Bedroom Level | Main |
| 1st Bedroom Width | 14 |
| 2nd Bedroom Length | 13 |
| 2nd Bedroom Level | Main |
| 2nd Bedroom Width | 11 |
| 3rd Bedroom Length | 11 |
| 3rd Bedroom Level | Main |
| 3rd Bedroom Width | 10 |
| Above Grade Finished SqFt | 1764 |
| Living/Great Rm Level | Main |
| Basement Material | Poured Concrete |
Exterior Features
| Exterior | Shingle,Stone,Vinyl |
|---|---|
| Driveway | Concrete |
| Pool | No |
| Garage Length | 20 |
| Garage Width | 24 |
| Lot Size Area | 15246 |
| Lot Dimensions | 59x170 |
| Lot Description | 0-2.9999 |
| Garage SqFt | 480 |
| Approx. Lot Size Acres | 0.35 |
| Garage Capacity | 2 |
| Off Street Parking Y/N | Yes |
| ROOF MATERIAL | Shingle |
| Waterfront Y/N | No |
| Garage Y/N | Yes |
Amenities
- Foreclosure
- Views
- New Construction
- Adult 55+
- Lease To Own
- No HOA Fees
- Furnished
- Primary On Main
- Air Conditioning
- Seller Finance
- Green
- Fixer Upper
- Horse
- Golf
- Fireplace
- Deck
- Garage
- Basement
- Pool
 IDX information is provided exclusively for consumers personal, non-commercial use and may not be used for any purpose other than to identify prospective properties consumers may be interested in purchasing. Data is deemed reliable but is not guaranteed accurate by the MLS. IDX information is provided by the Indiana Regional MLS.
Information last updated on September 12, 2026 4:43 AM UTC
IDX information is provided exclusively for consumers personal, non-commercial use and may not be used for any purpose other than to identify prospective properties consumers may be interested in purchasing. Data is deemed reliable but is not guaranteed accurate by the MLS. IDX information is provided by the Indiana Regional MLS.
Information last updated on September 12, 2026 4:43 AM UTC
Property vs Single Family Average in 46072
Price
Taxes
Year Built
Visits
 MIBOR REALTOR® Association All information deemed reliable but not guaranteed. All properties are subject to prior sale, change or withdrawal. Neither listing broker(s) or information provider(s) shall be responsible for any typographical errors, misinformation, misprints and shall be held totally harmless. Listing(s) information is provided for consumer's personal, non-commercial use and may not be used for any purpose other than to identify prospective properties consumers may be interested in purchasing. The data relating to real estate for sale on this website comes in part from the Internet Data Exchange program of the Multiple Listing Service. Real estate listings held by brokerage firms other than Weichert, Realtors® - Len Wilson & Associates - Lafayette may be marked with the Internet Data Exchange logo and detailed information about those properties will include the name of the listing broker(s) when required by the MLS. Copyright ©2026 All rights reserved.
Last Updated: September 12, 2026 4:41 AM UTC
MIBOR REALTOR® Association All information deemed reliable but not guaranteed. All properties are subject to prior sale, change or withdrawal. Neither listing broker(s) or information provider(s) shall be responsible for any typographical errors, misinformation, misprints and shall be held totally harmless. Listing(s) information is provided for consumer's personal, non-commercial use and may not be used for any purpose other than to identify prospective properties consumers may be interested in purchasing. The data relating to real estate for sale on this website comes in part from the Internet Data Exchange program of the Multiple Listing Service. Real estate listings held by brokerage firms other than Weichert, Realtors® - Len Wilson & Associates - Lafayette may be marked with the Internet Data Exchange logo and detailed information about those properties will include the name of the listing broker(s) when required by the MLS. Copyright ©2026 All rights reserved.
Last Updated: September 12, 2026 4:41 AM UTC
